
Plans for a new home builder Thomas Gillis calls the “crown of Thomas Street” received an 8-0 recommendation from the Weston Planning and Zoning Commission on July 27, with the condition that the project include measures to prevent stormwater runoff from affecting neighboring properties.
The commission’s decision followed a 4-0 recommendation from the Weston Architectural Advisory Board on July 21. The recommendations do not constitute final approval of a building permit. City staff must still confirm the project’s compliance with zoning, engineering and construction requirements.
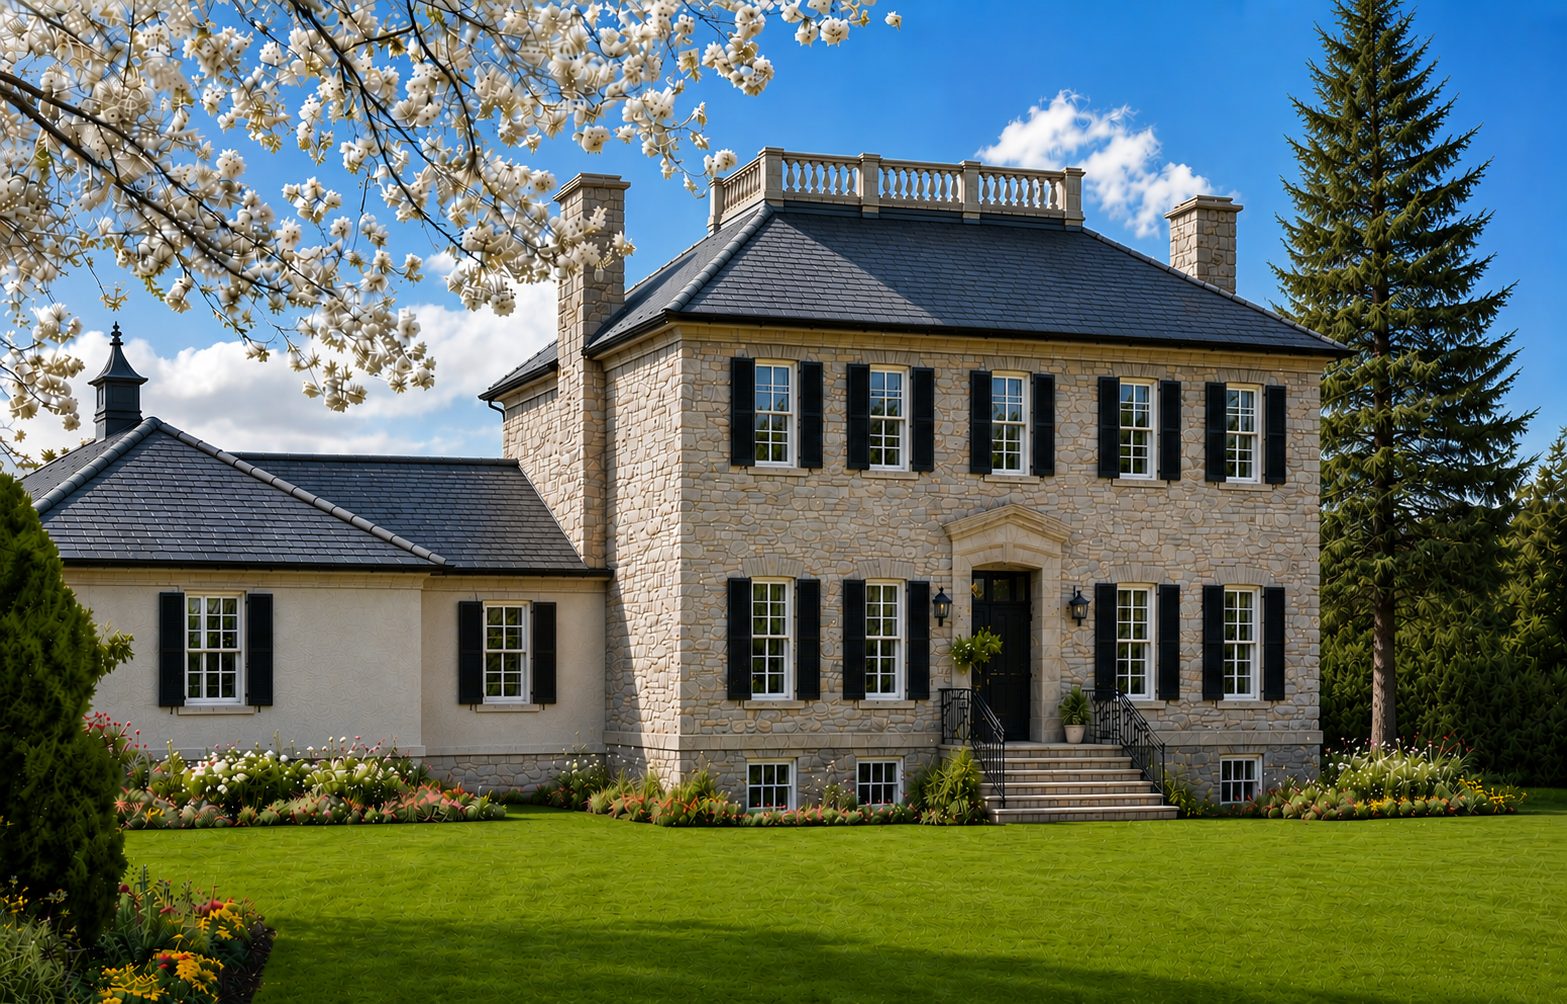
Gillis plans to build an approximately 2,600-square-foot, two-story home at 921 Thomas St. He has said he expects to sell the home for approximately $600,000 after it is completed.
The home would face downtown rather than Thomas Street, following the orientation of several older homes in the neighborhood. The downtown-facing portion would be clad in limestone-colored stone, with stone continuing around part of the Thomas Street elevation and chimney. A lower garage and breezeway wing would be finished in stucco to resemble a later addition to an older home.
The plans also call for an English basement, which would expose portions of the lower-level windows. Gillis said the design would raise the home and reduce the slope of the driveway leading to the rear of the property. Vehicle access would be provided through an easement from Summer Street.
During its review, Planning and Zoning considered whether the proposal met the requirements of the property’s R3 residential zoning. Single-family homes are permitted in the district.
The commission reviewed the building’s footprint, setbacks and lot coverage. The property is approximately 60 feet by 120 feet, or 7,200 square feet, and no more than 40% may be covered by structures. Commissioners determined that the submitted footprint was below that limit.
The district requires a 30-foot front-yard setback and 8-foot side-yard setbacks. The plans appeared to meet those requirements, although city staff must verify the measurements.
Commission members also reviewed whether the home’s appearance was compatible with the surrounding neighborhood. Alderman Greg Hoffman said the design matched the architectural character of the historic neighborhood.
“It fits the area,” Glenna Nance said.
Most of the commission’s discussion centered on the steep slope and the possibility that construction could increase runoff onto properties below the proposed home. Members estimated that the elevation drops approximately 50 to 60 feet across that portion of the hillside. The project also would require substantial retaining walls.
The commission’s motion requires the project to include accommodations for stormwater runoff. Options discussed included a rain garden, a swale to capture water or piping that would direct water toward the street rather than neighboring properties.
City staff also must review the retaining walls, drainage plan and portions of the driveway route that cross property in the S2 slope district.
No construction schedule or estimated construction cost was provided.